Understanding the Brigade Innovation Gardens Master Plan
A master plan is what turns a land parcel into a functioning neighbourhood - it decides where towers sit relative to each other, how much land is set aside for open space and landscaping, where vehicular and pedestrian movement is separated, and how future non-residential components are positioned so they serve residents without disrupting daily life. At Brigade Innovation Gardens, this plan is built around approximately 75.04 acres in Haraluru & Muddenahalli villages, Devanahalli KIADB Phase II, and organised to hold 16 towers with a combined 7,195 apartments.
Because the project is in pre-launch, Brigade Group has not yet released the tower-by-tower site plan showing exact block numbers, internal road alignment, or the precise placement of each amenity. What is already established - through the project's planning approvals and the Environmental Clearance granted on 25 November 2025 - is the overall scale, the tower height envelope, and the mixed-use character of the land parcel. This page lays out what is confirmed today and what to expect once the detailed layout is published.
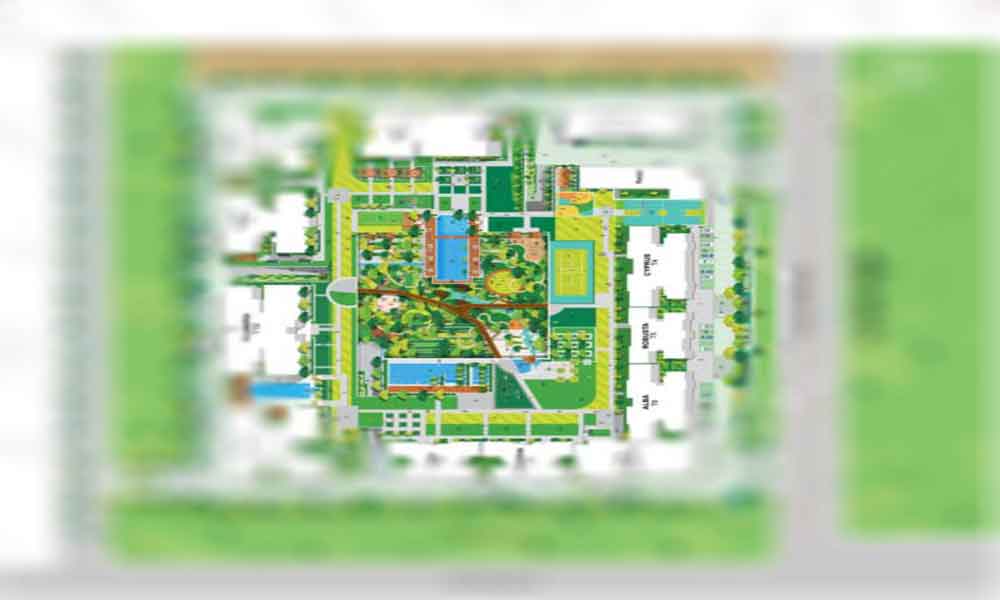
Scale of the Township
At this scale, Brigade Innovation Gardens sits closer to a planned neighbourhood than a single residential project. Sixteen towers spread across 75.04 acres allows for meaningfully lower ground coverage than a compact high-rise development on a small plot - which typically translates into more open, landscaped area between towers, wider setbacks, and room for the kind of shared infrastructure (internal roads, stormwater drains, utility zones) that a township of this size needs to function well.
Residential Zoning - 16 Towers, Four Configurations
The residential component is organised into 16 towers, each planned up to Ground+30 floors with a maximum height of 35 floors across the township. Within these towers, four configurations are on offer - 1, 2, 3 and 4 BHK apartments ranging from 610 sq.ft. to 2,550 sq.ft. of Saleable Built-up Area. A development of this size typically distributes configurations across towers based on factors like proximity to the main entrance, views, and adjacency to amenities, though the specific tower-wise configuration mix for Brigade Innovation Gardens is expected to be confirmed closer to launch. See the floor plans page for a full configuration-wise breakdown of sizes.
Planned Township Components
What sets Brigade Innovation Gardens apart from a standalone apartment complex is that its land use is approved for more than housing alone. Beyond the 16 residential towers, the broader integrated township is planned to eventually include:
Commercial Spaces
Retail and convenience-format commercial areas planned to serve daily needs within the township, reducing dependency on travel outside the parcel for basic essentials.
Hospitality
Hospitality-format development planned as part of the mixed-use land parcel, relevant given the site's proximity to the Devanahalli-KIADB business and airport corridor.
Healthcare
Healthcare facilities planned within the township footprint, intended to give residents access to medical care without needing to travel into central Bengaluru for routine needs.
Education
Education-related infrastructure planned as part of the township, aimed at serving the schooling needs of resident families as the community matures.
These components are planned as part of the wider township vision rather than confirmed as already under construction. Their exact scale, operators, and phasing will become clearer as Brigade Group releases more detail closer to and after the November 2026 launch. Buyers evaluating the project purely for these future components should treat them as part of the long-term township roadmap, not an immediate, ready-to-use facility at possession.
Open Spaces & Landscaping
A 75.04-acre township with 16 towers has considerably more room for landscaped open space, internal greens, and pedestrian-friendly zones than a compact single-tower project on a fraction of that land. While Brigade Innovation Gardens' exact percentage of open space and specific landscape design has not been published at this pre-launch stage, township-format developments of this size typically dedicate a meaningful share of the land parcel to gardens, walking and cycling paths, children's play zones and sports areas, threaded between the residential towers rather than confined to a single podium.
For a closer look at the specific recreational and lifestyle facilities planned within this open space, see the amenities page.
Road Network & Connectivity Within the Township
Townships of this scale are typically planned with a hierarchy of internal roads - a primary loop connecting the main entrance to each tower cluster, secondary roads serving individual tower groups, and pedestrian-only pathways through the landscaped zones. This structure keeps vehicular movement away from walking paths and children's play areas, an important design consideration in any project housing thousands of families. The detailed internal road plan for Brigade Innovation Gardens will be released along with the tower-wise master plan closer to launch.
From outside the township, the parcel sits within reach of the Devanahalli-KIADB corridor, roughly 19.8 km by road from Kempegowda International Airport (KIA). For a fuller look at the surrounding social and physical infrastructure, see the location guide.
What's Confirmed vs What's Pending
| Master Plan Element | Status |
|---|---|
| Total land area (75.04 acres) | Confirmed |
| Number of towers (16) | Confirmed |
| Total apartments (7,195) | Confirmed |
| Tower height (up to G+30, max 35 floors) | Confirmed |
| Environmental Clearance | Granted - 25 November 2025 |
| Tower-wise site plan & block numbering | Pending release |
| Exact open-space percentage & landscape plan | Pending release |
| RERA registration | Awaited |
Frequently Asked Questions About the Master Plan
How many towers does Brigade Innovation Gardens have?
Brigade Innovation Gardens is planned with 16 residential towers, together housing 7,195 apartments across 1, 2, 3 and 4 BHK configurations, spread over approximately 75.04 acres.
How tall are the towers at Brigade Innovation Gardens?
Towers are planned up to Ground+30 floors, with a maximum permissible height of 35 floors across the township.
What else is planned in the township besides apartments?
Brigade Innovation Gardens is planned as a mixed-use integrated township, with future components spanning commercial spaces, hospitality, healthcare and education, in addition to the 16 residential towers.
Is the detailed tower-wise master plan available yet?
The project is in pre-launch and the detailed tower-wise site plan, block numbering and exact positioning of amenities are expected to be released closer to the November 2026 launch. Register interest to receive the master plan as soon as it is published.